




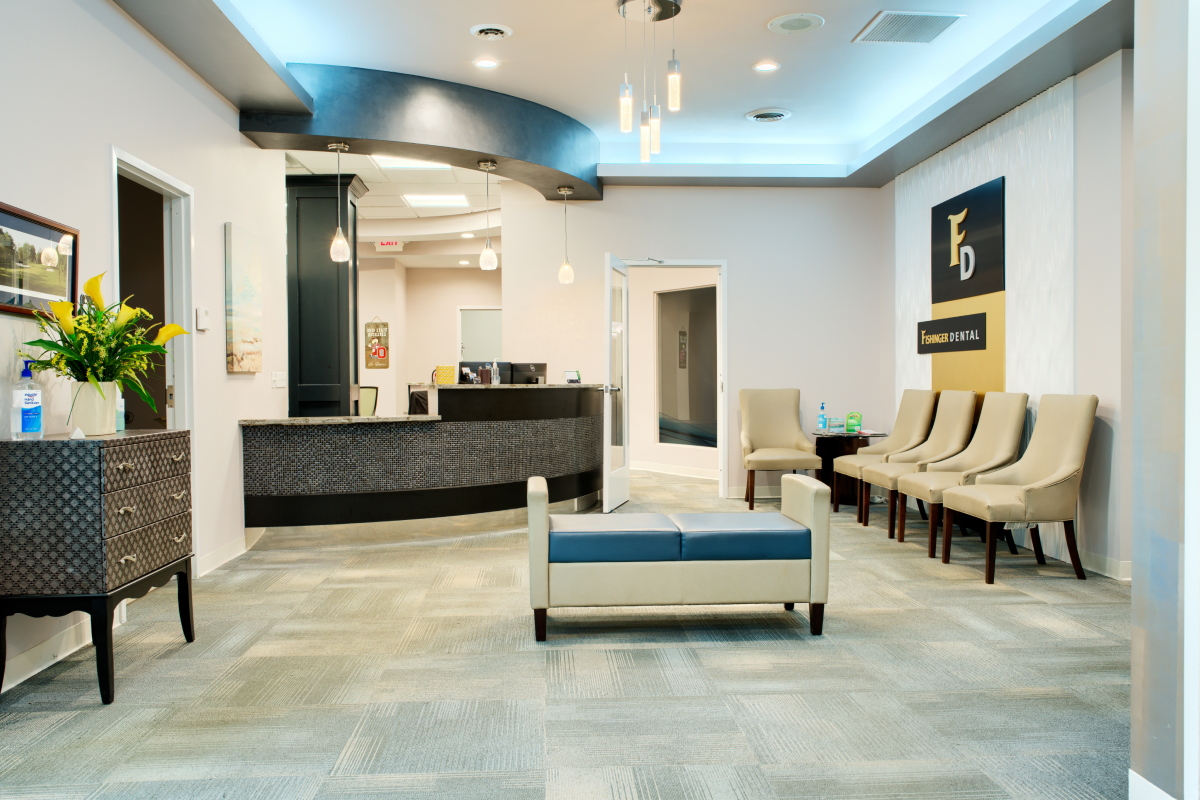
Your reception area forms first impressions in about three seconds, and in Singapore’s competitive business environment, those seconds matter. But creating an impressive entrance doesn’t require the budget of a multinational bank. What it needs is a thoughtful design that makes deliberate choices about where to invest and where to be smart about costs.
Many companies either overspend on flashy elements that don’t communicate anything about their brand, or they under-invest and end up with a generic space that could belong to any business. The sweet spot lies in understanding what creates impact and allocating your budget accordingly.
Understanding Your Space Constraints
Before designing anything, you need to accept what you’re working with. Most Singapore office buildings have standardized lobby spaces with rectangular areas, standard ceiling heights, and limited natural light. Tanjong Pagar offices in older buildings might offer more architectural character, while newer developments like Paya Lebar Quarter tend toward clean, uniform layouts.
Measure everything precisely. Note where columns interrupt sight lines and how visitors naturally move through space. Check out your lease agreement and building management guidelines for structural and finish restrictions before designing.
Prioritizing Elements That Actually Matter
Not everything in your reception carries equal weight in creating impressions. The reception desk itself commands attention and deserves proper budget allocation. This doesn’t mean buying the most expensive designer piece – it means investing in something that looks substantial and fits your brand. A well-designed custom desk often costs less than high-end branded furniture while fitting your space perfectly.
Your wall behind reception creates the largest visual impact. This is where brand elements, feature walls, or art installations belong. Whether you’re doing signage, textured wall treatment, or commissioned art, this wall deserves careful attention and appropriate budget.
Seating matters less than people think, particularly if visitors don’t wait long. Comfortable chairs that look appropriate for your brand work fine. You don’t need designer seating unless you’re specifically targeting clients who would notice and value it.
Lighting transforms spaces more effectively than almost any other element. Good lighting makes mediocre finishes look better, while poor lighting makes expensive finishes look cheap. Allocate budget to proper lighting design rather than throwing money at premium materials.
Smart Material Choices for Singapore Conditions
Singapore’s humidity and air-conditioning cycles stress materials significantly. Your reception needs to look good not just when installed, but two years later.
Solid surface materials like quartz work well for reception desks – they resist moisture, don’t warp, and clean easily. Wood veneer needs proper sealing, as unsealed wood in spaces with cycled air-conditioning will crack or warp.
Porcelain tiles offer durability and variety at reasonable cost for flooring. Vinyl planks work well if installed properly. For walls, paint is cheap but shows marks quickly. Use more durable finishes at contact points around the reception desk, with paint on upper walls or less touched surfaces.
If you’re working with Design Bureau, an office interior design company in Singapore, they can recommend material combinations that balance appearance with longevity in local conditions.
Creating Brand Presence Without Expensive Custom Work
Your brand should come through without customs. Identify your actual brand characteristics – are you approachable or formal? Creative or traditional? Use accent colors from your brand palette strategically. A feature wall in your brand color creates impact without overwhelming the space.
Typography and signage communicate strongly with brands. Your company name behind reception deserves proper execution – dimensional letters, illuminated signage, or well-executed vinyl. Painted dimensional letters can look just as good as metal ones if properly installed.
Display your work if relevant. This communicates capability better than generic art and costs less.
Balancing Professional Appearance with Budget Reality
You can create professional spaces at various budgets – the key is consistency. Cohesive design with modest materials beats an expensive feature wall besides cheap everything else.
If the budget is tight, get the reception desk and feature wall right, then keep everything else clean and simple. Plain painted walls, simple seating, and good lighting look professional. Consider doing finishes yourself where it makes sense – painting, vinyl graphics, or simple shelving. Save contractor budget for electrical, ceiling works, or complex carpentry.
Don’t cheap out on lighting. Even without architectural features, invest in proper fittings. Bad lighting ruins everything else.
Making Small Spaces Work Harder
Many Singapore offices have compact reception areas. Small spaces need different approaches. Mirrors expand space visually but need careful placement – behind reception works if it avoids awkward eye contact. Keep reception desks proportional. An oversized desk cramps the space, while a smaller desk maintains function and circulation. Vertical elements like feature walls or tall plants draw eyes up and make ceilings feel higher.
Planning for Practical Function
Your reception needs to work practically, not just look good. Ensure your receptionist has adequate work surface and clear lines to the entrance. Design in storage for bags, keys, and operational items. Position visitor seating where people can wait without blocking traffic. If clients wait regularly, provide a small table. Create a dedicated spot for deliveries to prevent packages from piling on the desk.
Working Within Building Constraints
Your building lobby influences how much your own reception needs to be done. If you’re in a prestigious building with an impressive ground floor lobby, your own reception can be simpler – the building has already created a good first impression. If you’re in an older HDB commercial building or a basic industrial building, your reception needs to work harder to create the right impression.
Building management restrictions will limit what you can modify. Most don’t allow changes to ceilings, major electrical works, or anything affecting common areas. Design within these constraints rather than fighting them. Design Bureau or other experienced office interior design firms will know what’s typically possible in different building types.
Your reception area is an investment in how clients and potential hires perceive your company. Get clear on who you’re trying to impress and what message you need to send, then allocate your budget accordingly.
